A Cohesive Vision From the Ground Up.
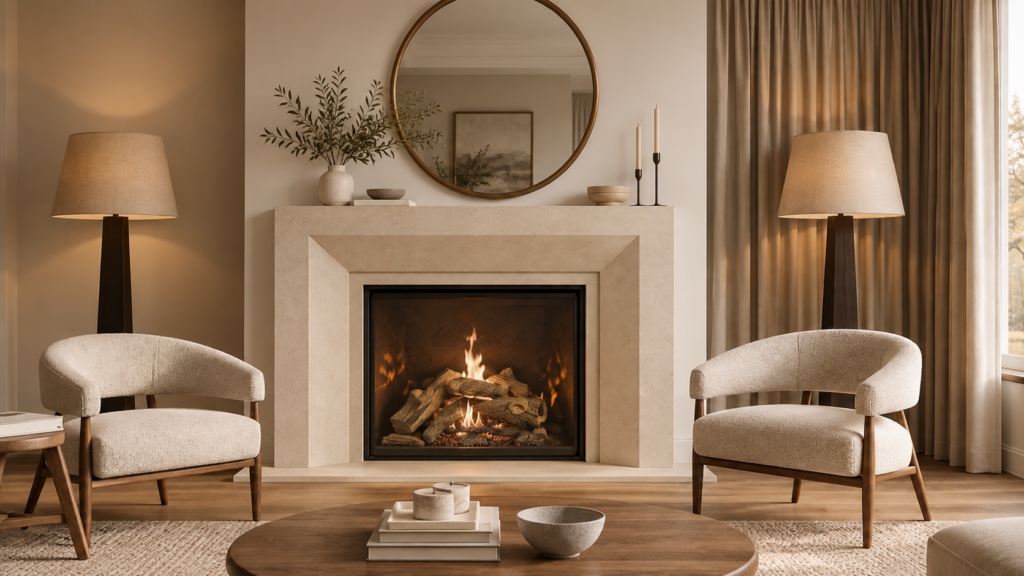
Building a custom home is an exciting opportunity to create a space that reflects your lifestyle, personal style, and the way you want to live.
At Belen Interiors, we guide homeowners through the interior design decisions involved in new construction, bringing clarity, creativity, and thoughtful planning to every stage of the process.
From kitchen layouts and cabinetry design to material selections, lighting, and finishing details, we develop a cohesive interior vision that brings your home together.
Working collaboratively with your builder, trades, and suppliers, we help ensure design decisions are carefully considered, clearly documented, and communicated throughout the project.
WHAT WE DESIGN
Every Detail, Thoughtfully Considered.
Our new build interior design services may include:
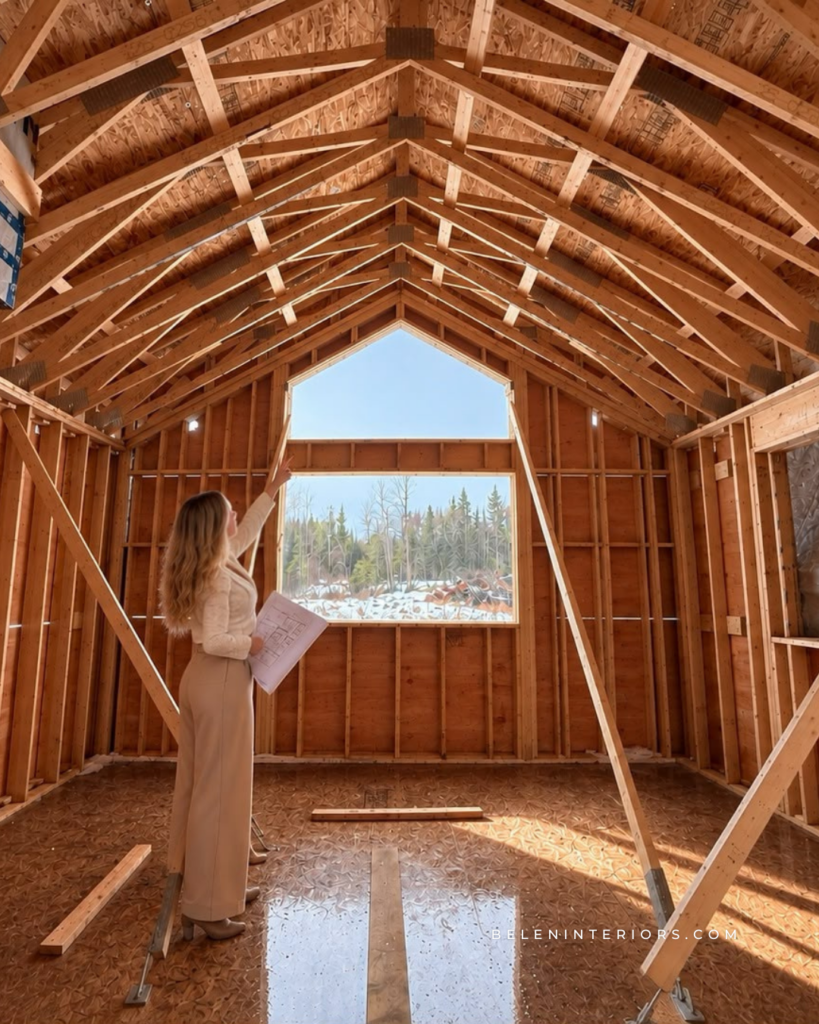
Space Planning & Interior Layouts
- Interior space planning and functional layout recommendations
- Kitchen, bathroom, and laundry room layouts
- Furniture planning and spatial coordination
Kitchen, Bathroom & Millwork Design
- Kitchen and bathroom cabinetry design
- Custom built-ins, storage, and millwork concepts
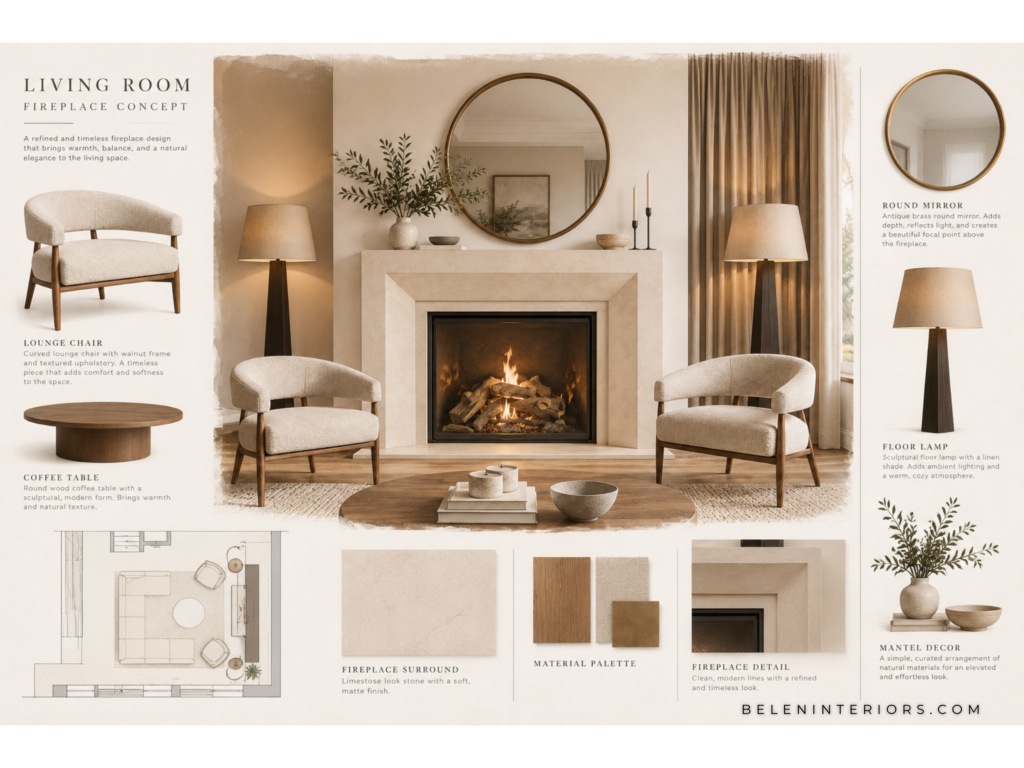
- Fireplace and feature wall design
- Interior elevations and design details
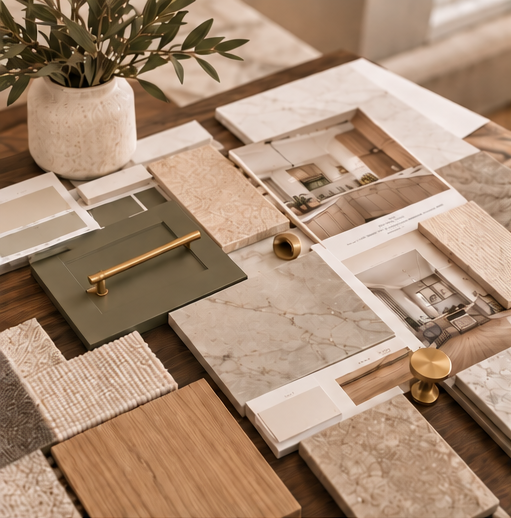
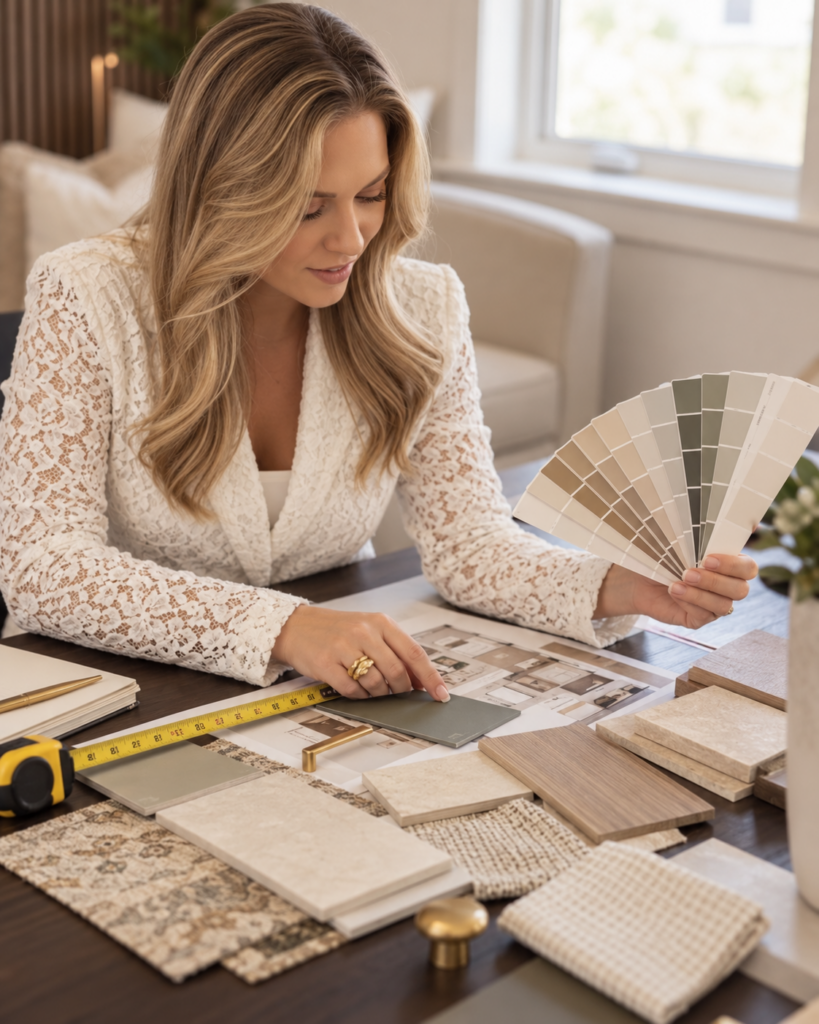
Materials, Finishes & Fixtures
- Flooring, tile, and countertop selections
- Cabinetry materials, finishes, and hardware
- Interior paint colour palettes
- Lighting and plumbing fixture selections
- Interior doors, trim, and finishing details
Furnishings & Finishing Touches
- Furniture layouts and selections
- Window treatments
- Decorative lighting
- Interior styling and finishing details
*Services and deliverables are customized to each project’s requirements.
DESIGN SERVICES TAILORED TO YOUR PROJECT
The Right Level of Design Support.
Every custom home is unique. We offer flexible levels of involvement based on your project’s scope, timeline, and design needs.
Design Planning
For homeowners who need a comprehensive interior design plan before construction or before key selections are finalized.
This service focuses on developing the design direction, layouts, material selections, and applicable documentation required to communicate your vision to your builder and project team
Full-Service Desing Support
For homeowners seeking continued interior design guidance beyond the planning phase.
In addition to design development and conceptual documentation, we provide ongoing design coordination, respond to design-related questions, review selections, and collaborate with your builder and suppliers throughout construction.
Furniture sourcing, window treatments, and final styling may also be incorporated into the project scope.
The scope of work, deliverables, and level of involvement are outlined in a customized design proposal.
OUR DESIGN PROCESS
A Thoughtful Process, From the Very Beginning.
We believe a successful custom home begins with clear communication, thoughtful planning, and collaboration. Our structured design process provides clarity and guidance through each stage of your project.
01. INQUIRE & CONNECT
Begin by completing our New Client Questionnaire to share your project details, goals, timeline, and design needs.
Once submitted, you’ll be prompted to schedule a complimentary Discovery Call, where we’ll discuss your project, answer initial questions, and determine whether we’re the right fit.
02. INITIAL DESIGN CONSULTATION
Our next step is a dedicated design meeting, held in person or virtually.
During this consultation, we’ll review your architectural plans, explore your lifestyle and design preferences, discuss your priorities and budget, and determine the level of design support best suited to your project.
The Initial Design Consultation is a paid service, with details provided following your Discovery Call.
03. CUSTOM PROPOSAL & PROJECT SCOPE
Following our consultation, we’ll prepare a customized design proposal outlining the recommended services, scope of work, deliverables, design fees, and anticipated project phases.
04. CONCEPT & DESIGN DEVELOPMENT
Once your proposal is approved, we begin developing your interior design vision through space planning, cabinetry concepts, material palettes, and coordinated selections.
Together, we’ll review and refine the design to create a cohesive and thoughtfully considered home.
05. DESIGN DOCUMENTATION
We prepare the applicable interior layouts, elevations, finish schedules, and specifications to clearly communicate the approved design intent to your builder, trades, and suppliers.
06. DESIGN SUPPORT & COMPLETION
For projects that include ongoing support, we remain involved throughout construction to provide design clarifications, coordinate selections, and collaborate with your project team.
Furnishings, window treatments, and final styling may also be incorporated depending on your project scope.
*Each project is unique. The specific design phases, deliverables, and level of involvement are outlined in your customized proposal.
PLANNING A CUSTOM HOME?
Let’s Design a Home That Feels Like You.
Whether you’re in the early planning stages or already working with a builder, we’d love to learn more about your project.
Belen Interiors provides conceptual interior design services and collaborates with licensed professionals for structural, architectural, engineering, and permit-related documentation where required.


